 Pingmi
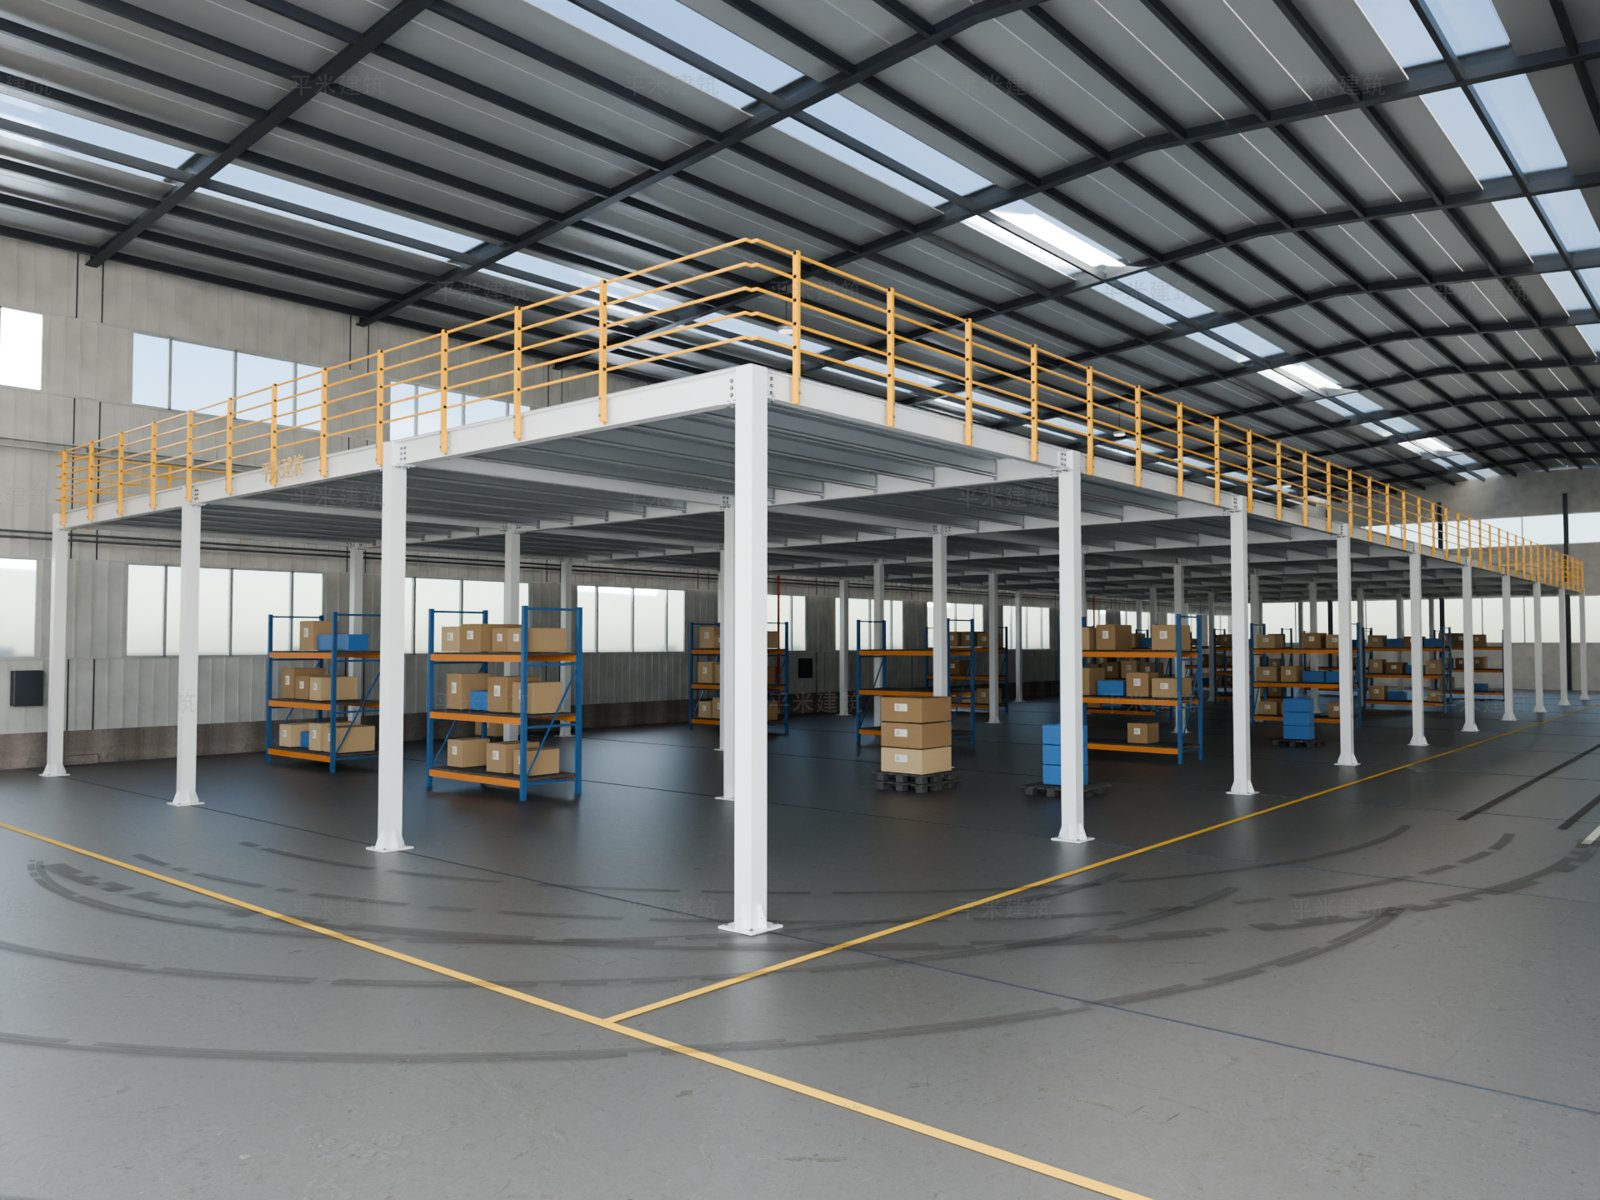
Factory Mezzanine
A second floor inside your building
Production areas, offices or storage above the shop floor — arranged around your clear height, existing columns and logistics routes.
Steel Mezzanine Platform Systems
We design and supply steel mezzanine platforms for factories and warehouses: columns, main and secondary beams, M-type joists and metal decking — laid out around your actual site conditions, from clear height and column grid to traffic routes.
What we build
The Mammoth steel platform organizes columns, beams, M-type joists, deck panels and guardrails into one clear structure — a full extra working level inside your existing building.
Factory Mezzanine
Production areas, offices or storage above the shop floor — arranged around your clear height, existing columns and logistics routes.
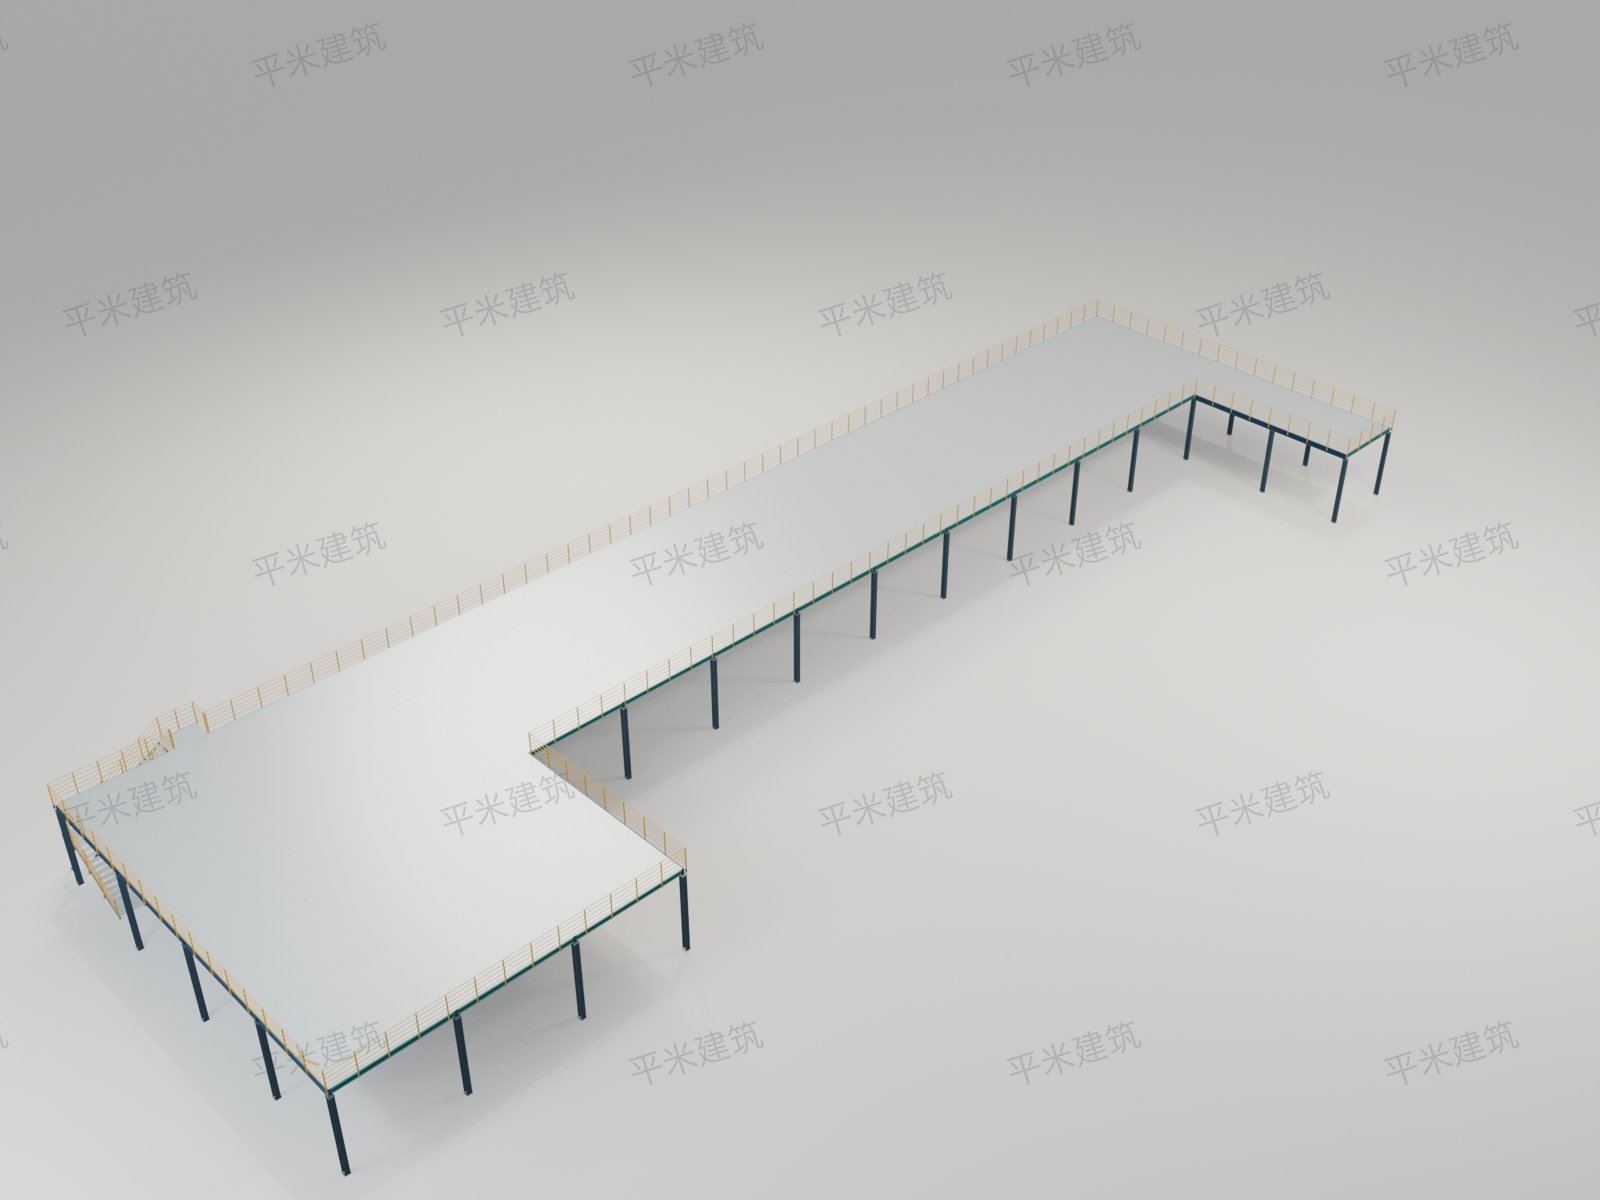
Warehouse Platform
Platforms for goods storage, order picking and staff traffic — with stairs, guardrails and load-free zones planned together.
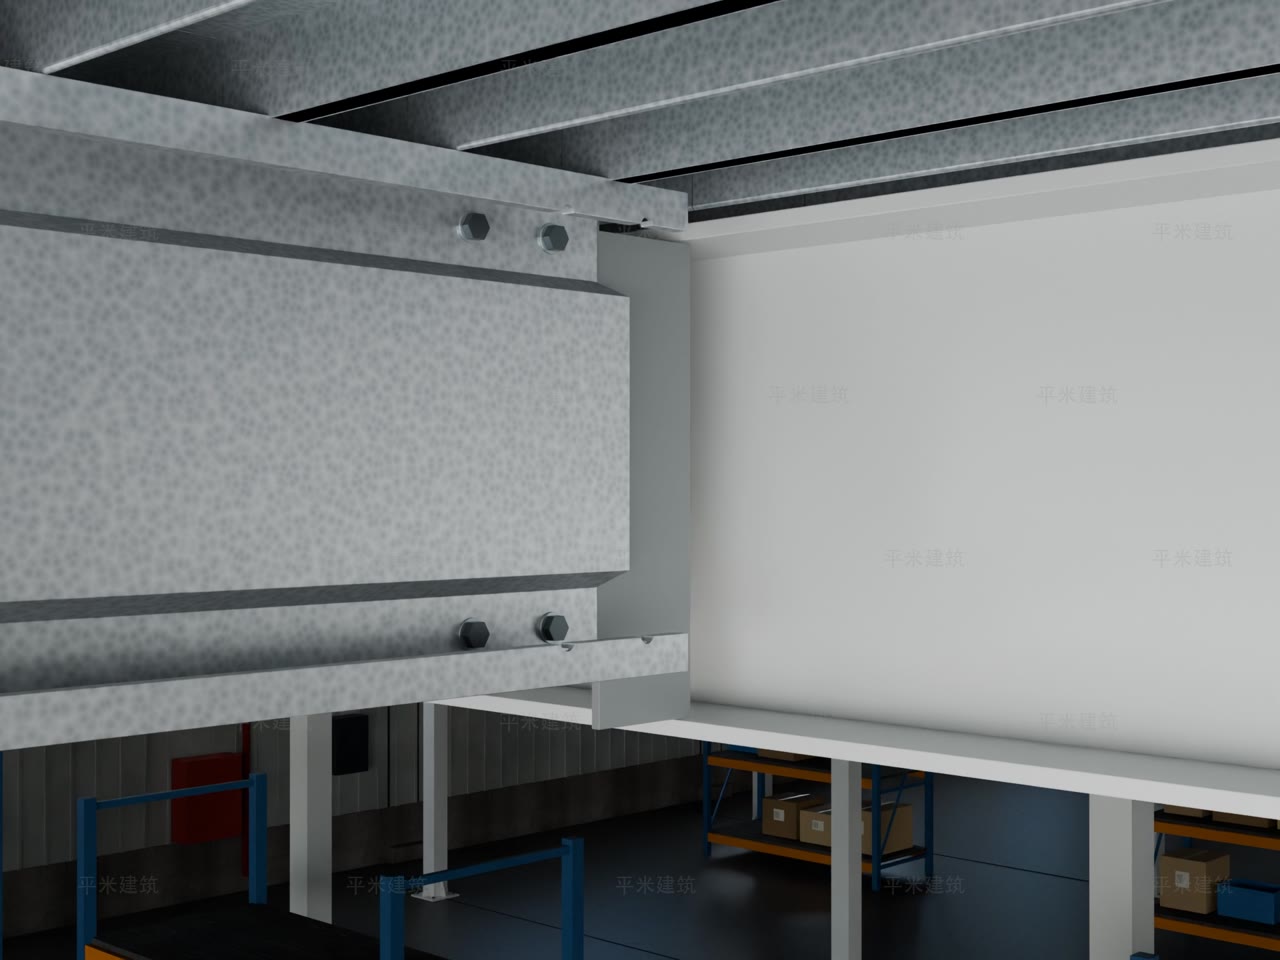
Deck & Joist System
Sigma-section M joists with interlocking deck panels form a dry, no-pour floor system — fast to install and ready to load.
How we work
Building dimensions, clear height, column grid, intended use and required load — a few photos help even more. That's all we need to start.
We work out the platform layout, beam grid, joist spacing and deck specification to match your use case and loads.
Members are fabricated at our own factory and delivered as a kit ready for fast on-site assembly, with installation support available.
Send us your dimensions and load needs — we'll discuss a layout with you.