 Pingmi
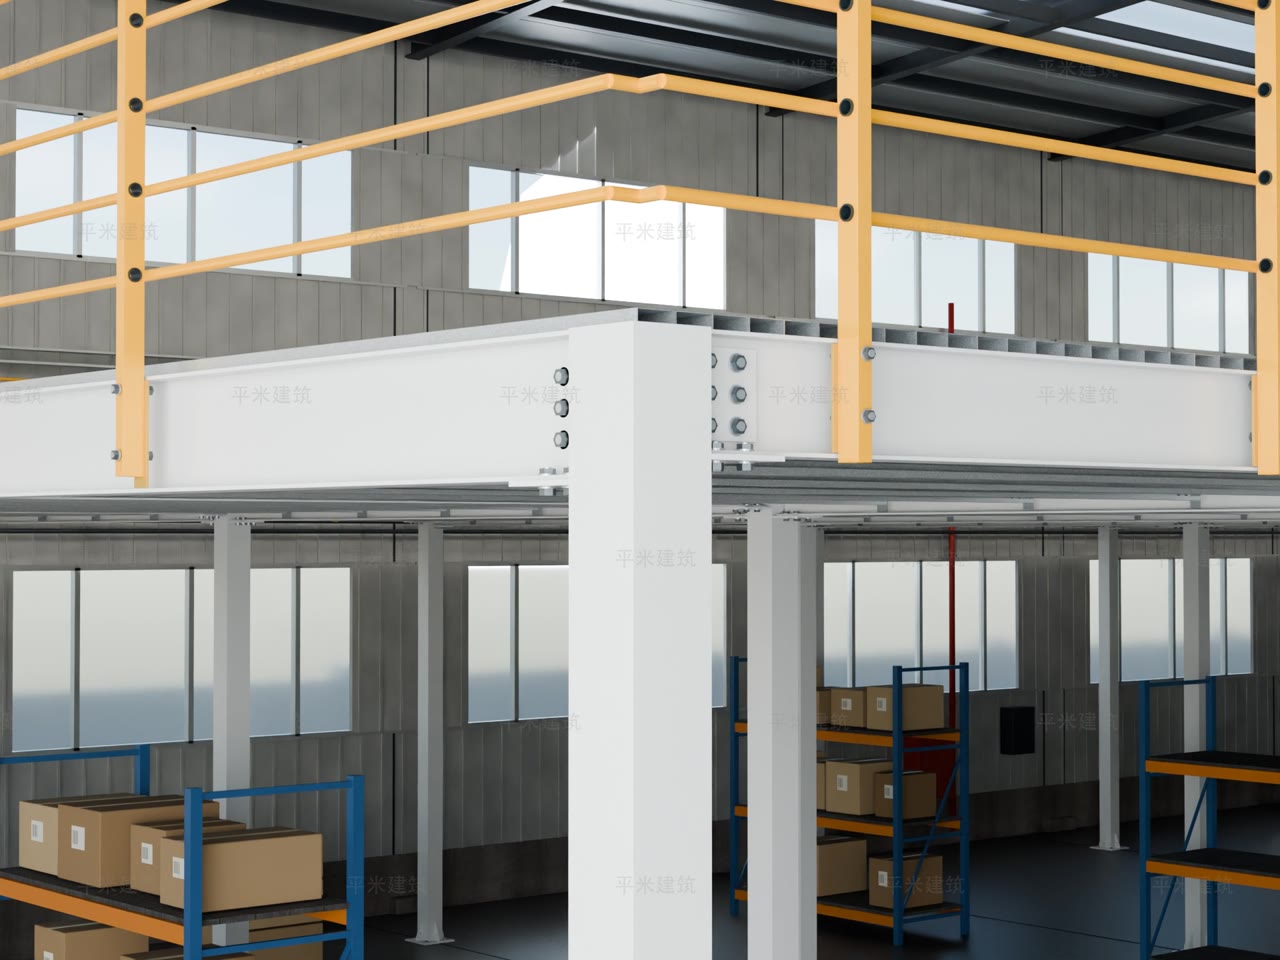
01 · Column
Square tube columns
Tube columns with base plates and anchor bolts carry the vertical loads. Column positions follow floor slab conditions and ground-level traffic routes.
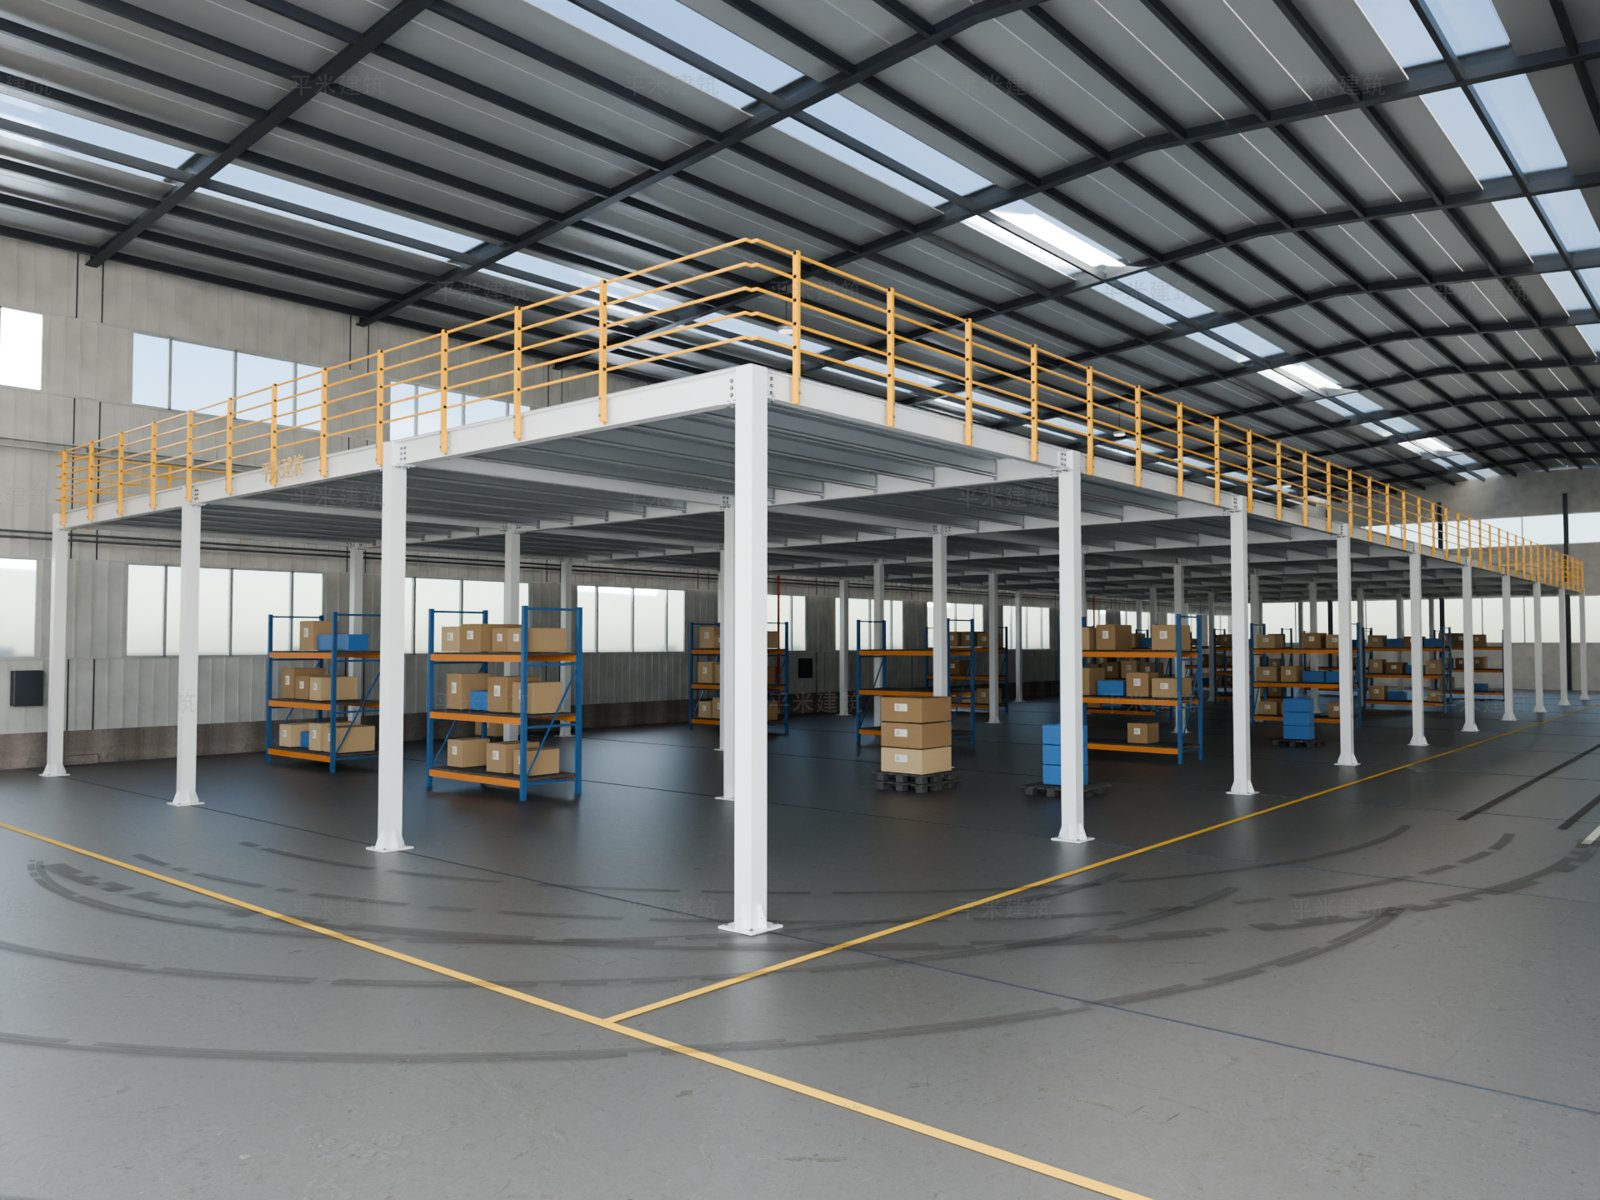
Mammoth Steel Platform System
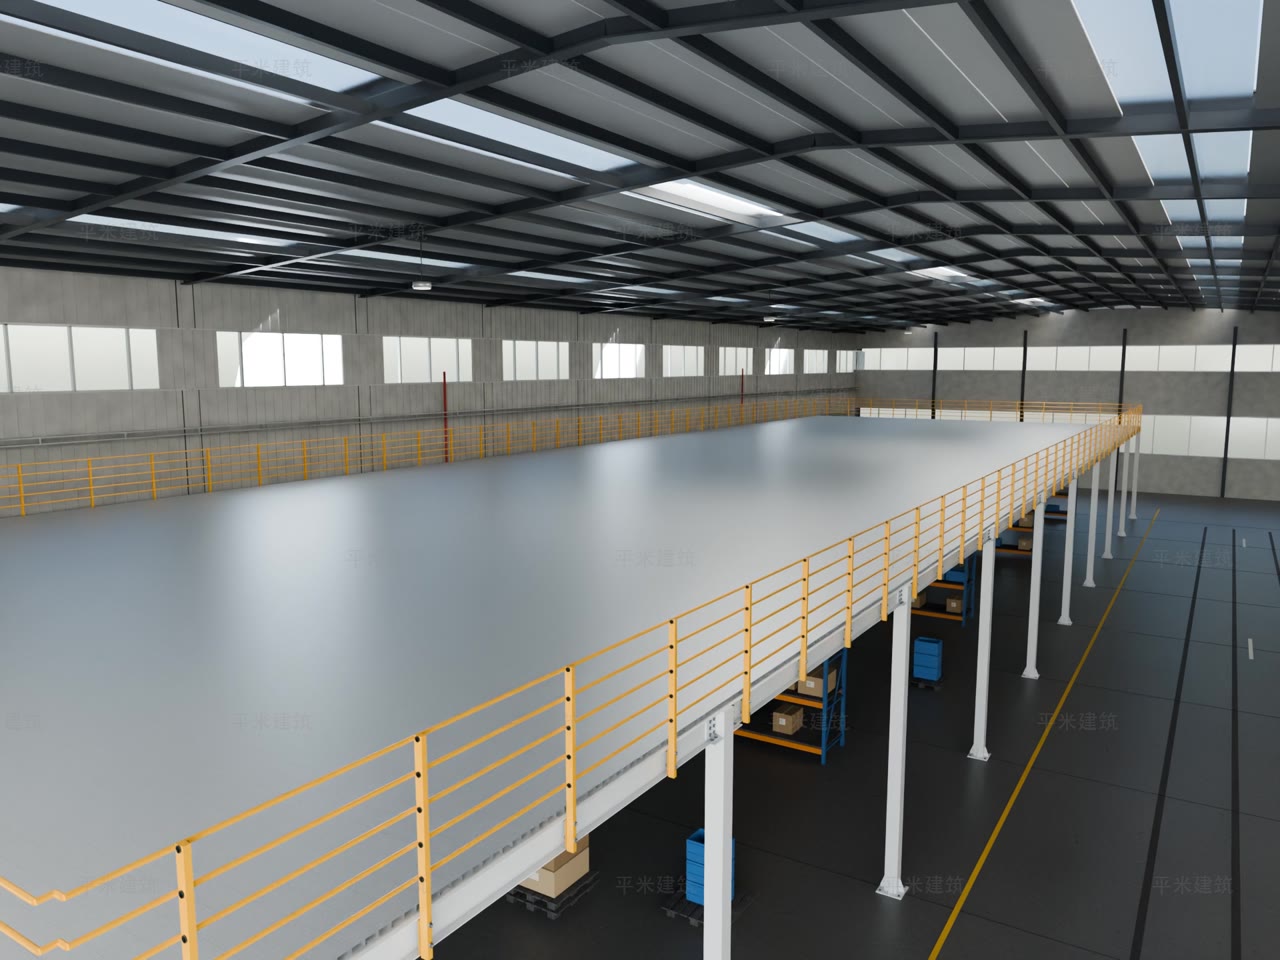
Columns, main and secondary H-beams, M-type joists, M-type decking and side-mounted guardrails combine into a mezzanine that adds a full working level to your factory or warehouse.
Components
Clear components and clear connections are what turn a space requirement into a complete, buildable platform.
01 · Column
Tube columns with base plates and anchor bolts carry the vertical loads. Column positions follow floor slab conditions and ground-level traffic routes.
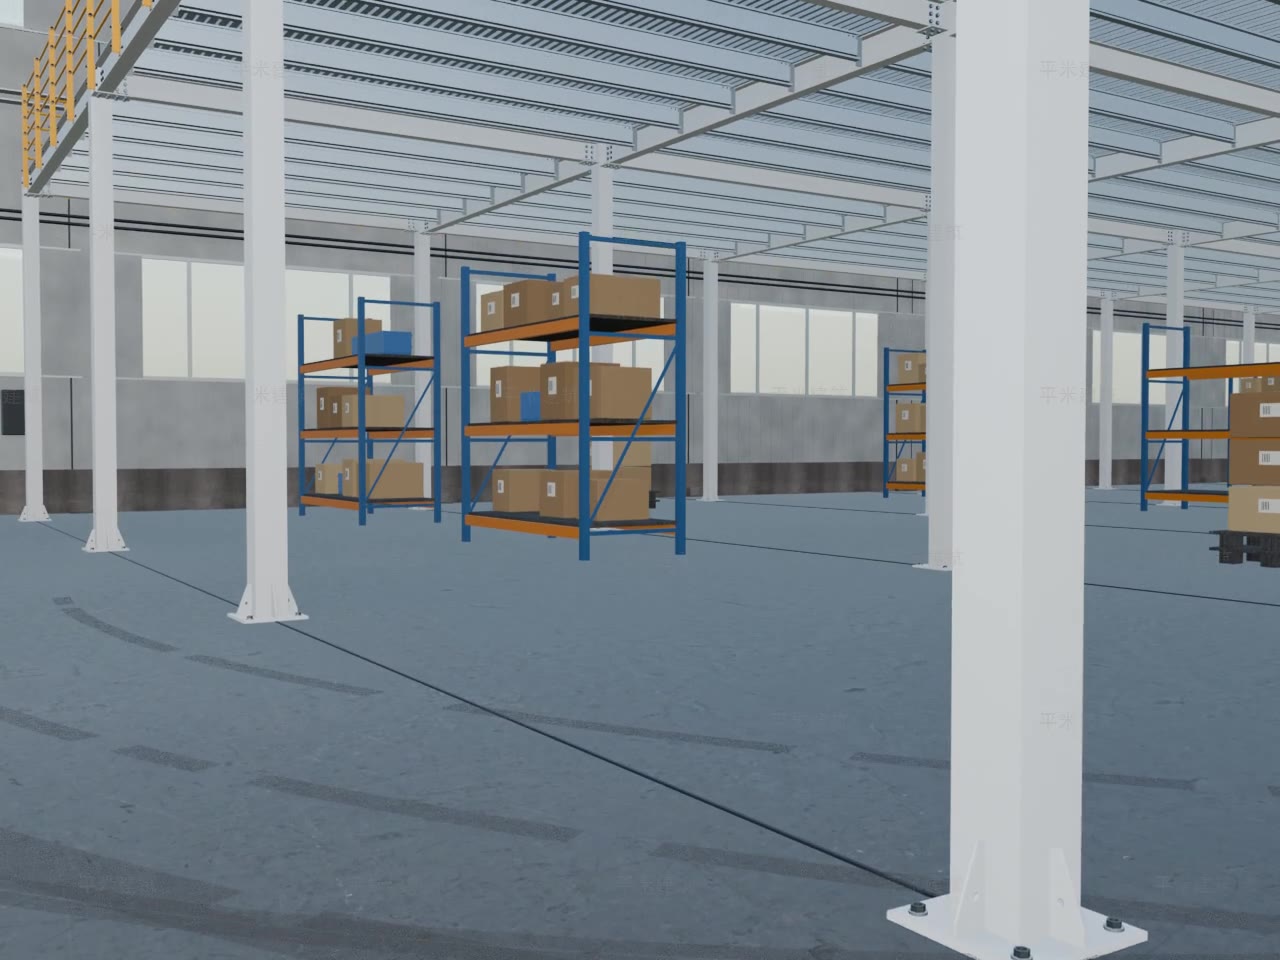
02 · Beams
Main beams span between columns; secondary beams form the platform edge and framing, coordinated with edge bays, openings and joist layout.
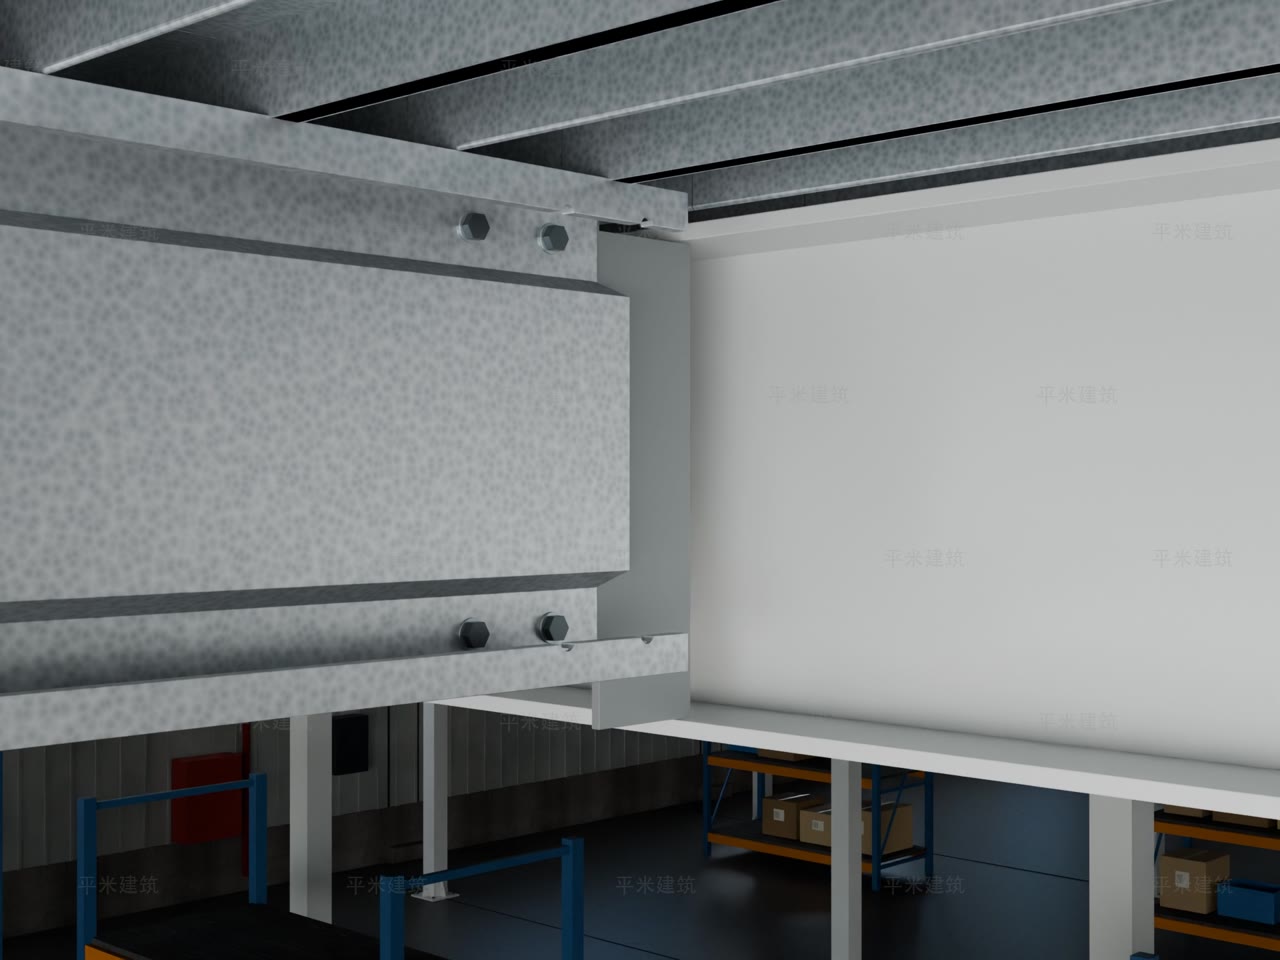
03 · Joist
Sigma-section folded joists support the floor deck. The presentation model shows a four-bolt end connection — two bolts above, two below the flat web.
04 · Deck
Panels with a central folded stiffening rib and interlocking edges are laid perpendicular to the joists — a dry, no-pour floor that goes down fast.
05 · Guardrail
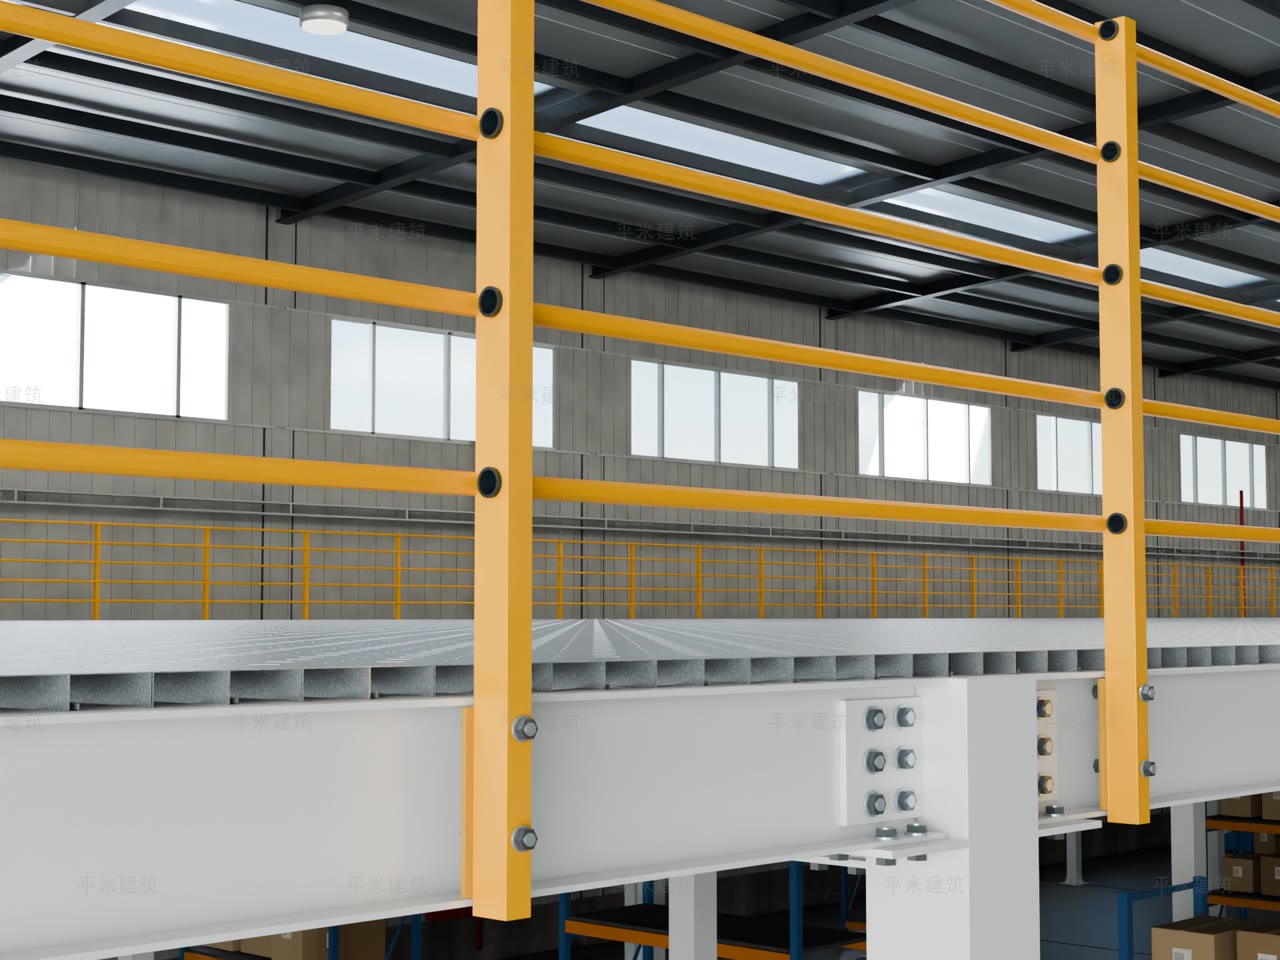
Guardrails mount along platform edges to the edge beams, coordinated with openings, stairs and installation conditions. Bar spacing and height follow project design.
06 · Framing
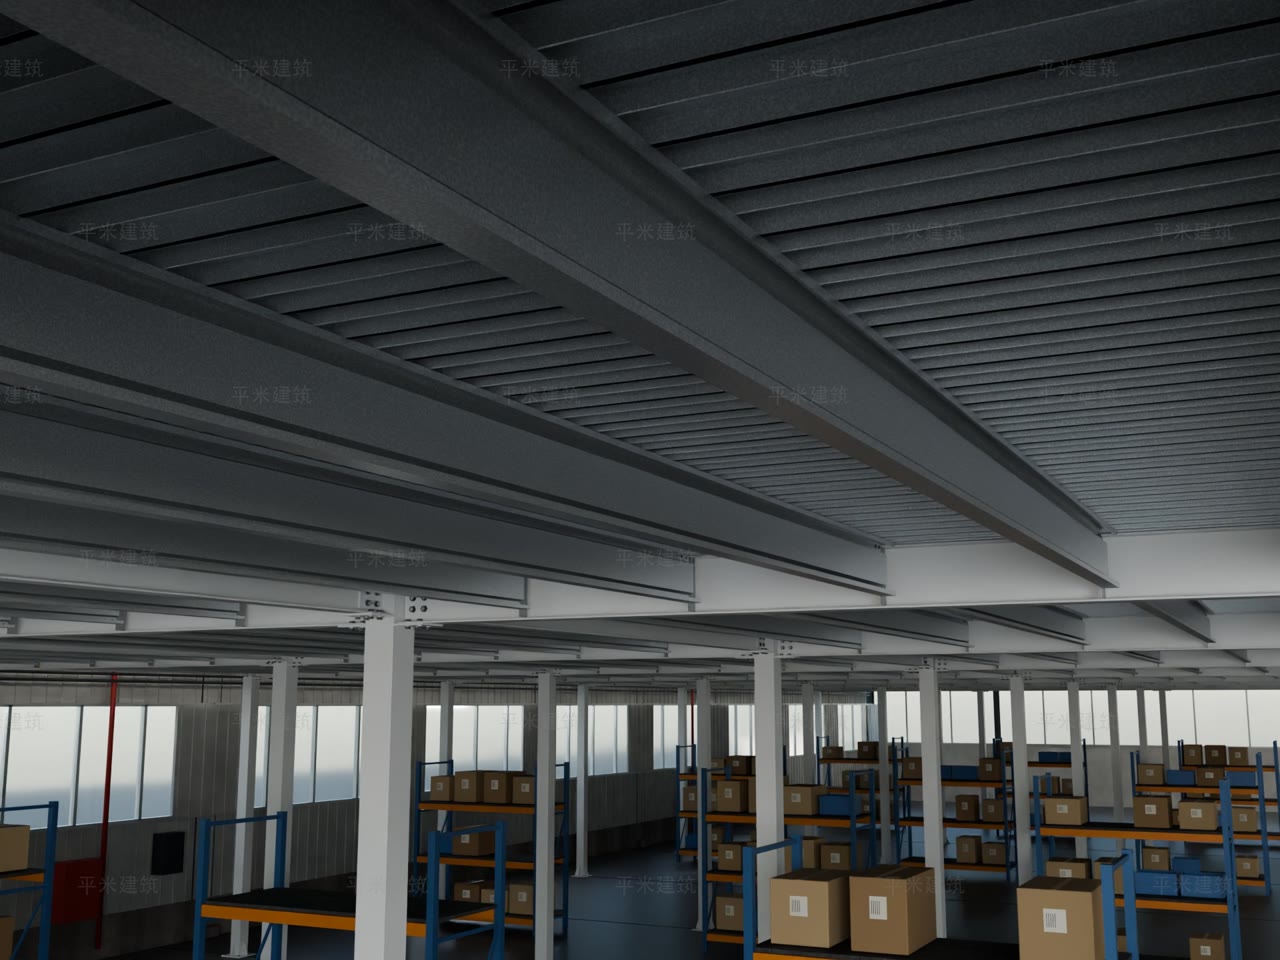
Viewed from below: main beams carry secondary beams, joists carry the deck. Every span and connection is set by the layout above and the clearance below.
Configuration
Layout starts from your floor area, clear height, existing columns, equipment and logistics routes.
Main beams, secondary beams, M-type joists and deck specification follow your intended use, loads and spans.
Stairs, guardrails and floor openings are designed together with the platform, with supply and delivery scope agreed up front.
Light-duty option
For light storage — luggage, textiles, small parts, packaging — the PM33 modular system uses clip connections for quick installation and adjustment. Tell us your goods, stacking height and traffic, and we'll check the fit.
Ask About PM33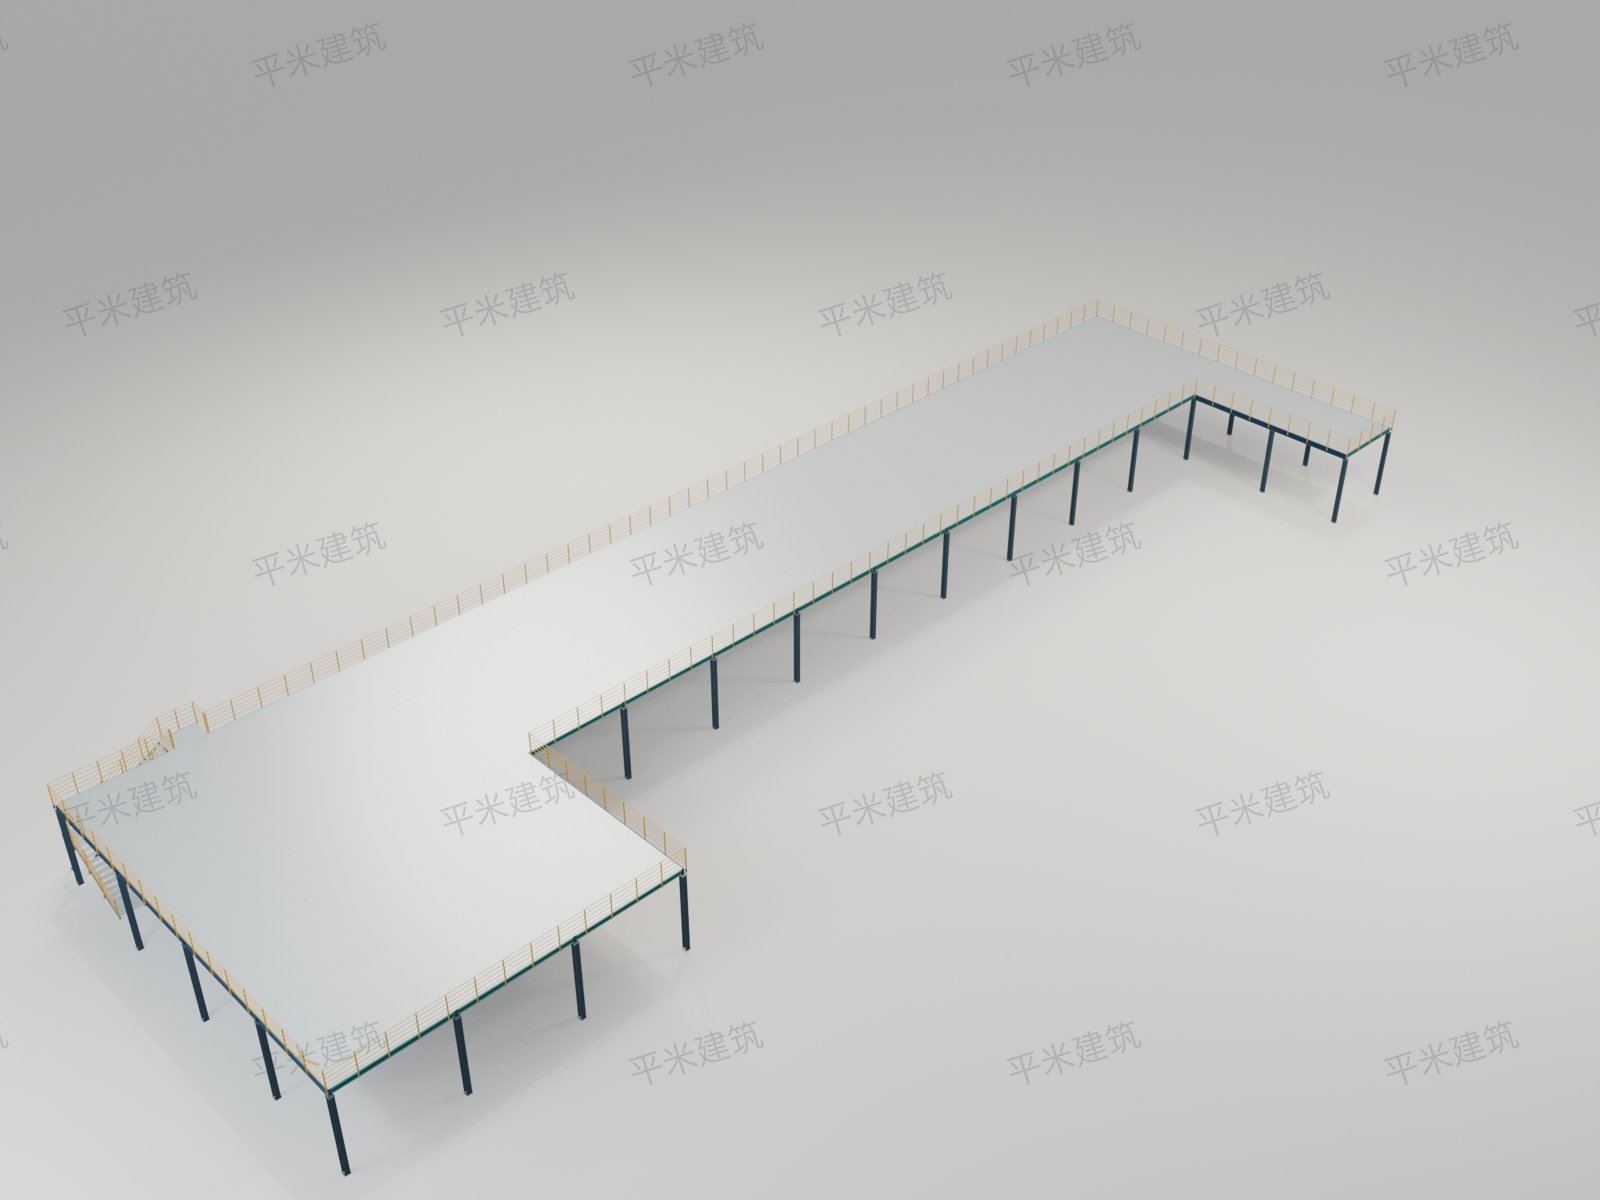
Bring your dimensions, intended use and a few site photos — the first conversation gets specific fast.